Roof Panel
Reinforced Products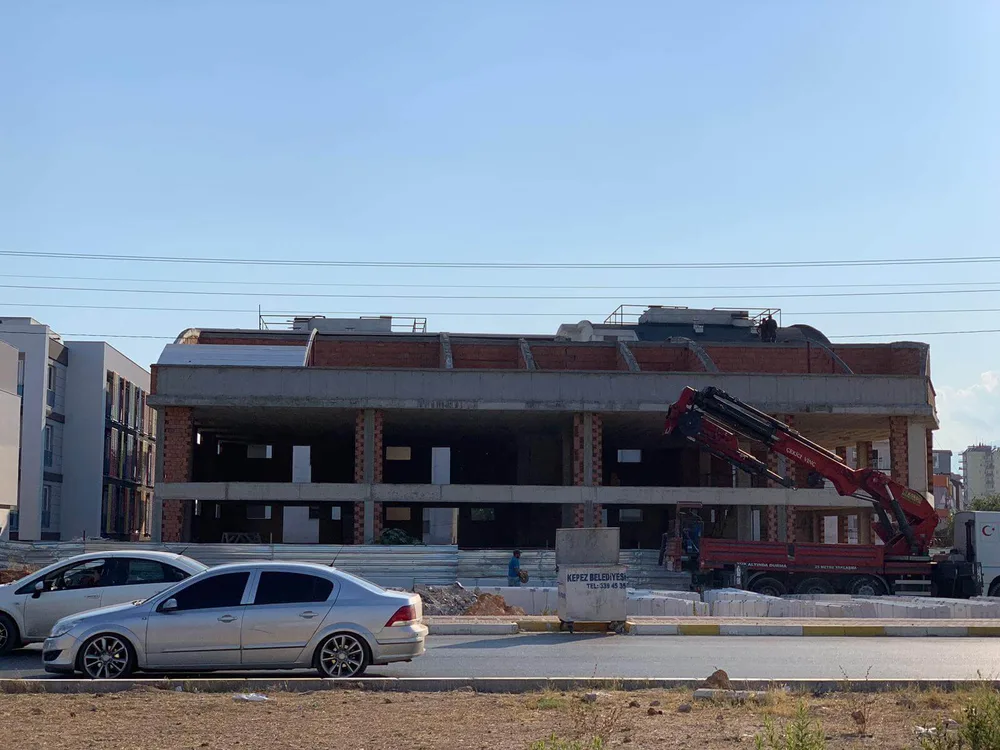
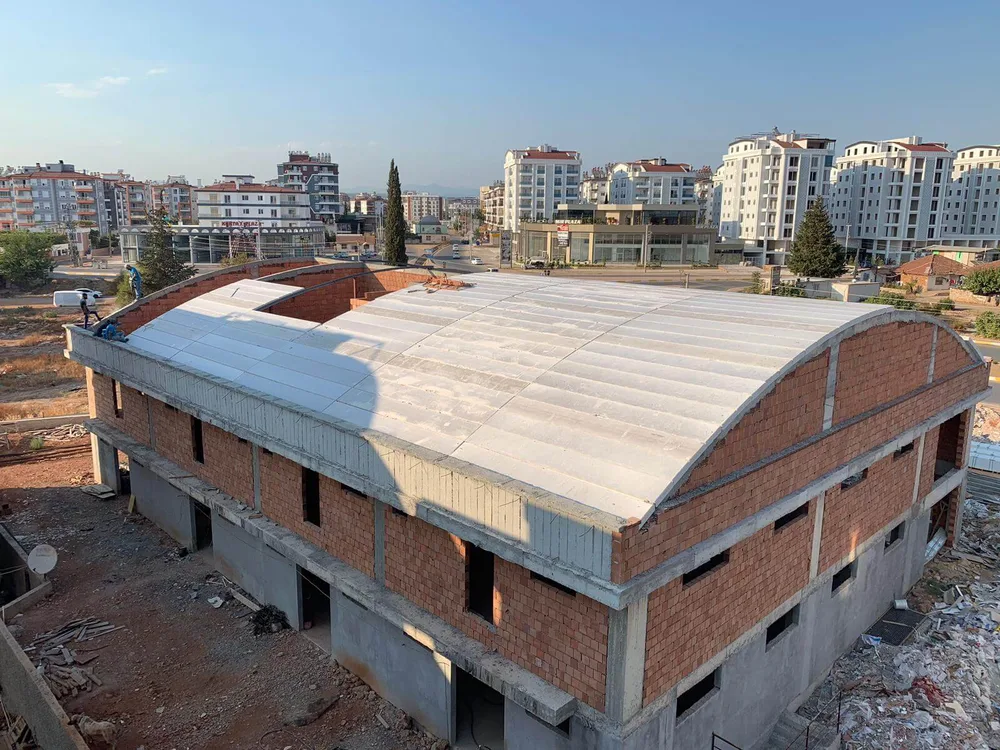
Roof panels suit every kind of roof application (flat, pitched, gable, hipped, shed, etc.). They mount easily onto reinforced-concrete, steel, timber and prefabricated structures. No formwork is needed; concrete is required only for the panel joints and perimeter beams. Thanks to superior thermal insulation, roofs gain not only heat insulation but also fire safety, sound insulation and a diffusion-open, breathable structure. Reinforcement is designed to the TS EN 12602-A1 (December 2013) standard using METU's “Panel Hesap” software.
Key features
- Suits every roof type
- No formwork required
- Thermal + sound insulation, fire safety
- Breathable, diffusion-open structure
Technical specifications
| Technical property | G3/500 | G4/600 | Unit |
|---|---|---|---|
| Dry bulk density | 500 | 600 | kg/m³ |
| Compressive strength | 3,5 | 5 | N/mm² |
| Thermal conductivity (λh) | 0,13 | 0,16 | W/mK |
| Fire class | A1 (non-combustible) |
| Dimension | Value | Unit |
|---|---|---|
| Length | ≤600 | cm |
| Width | ≤62,5 | cm |
| Thickness | 12,5–30 | cm |
Quote list